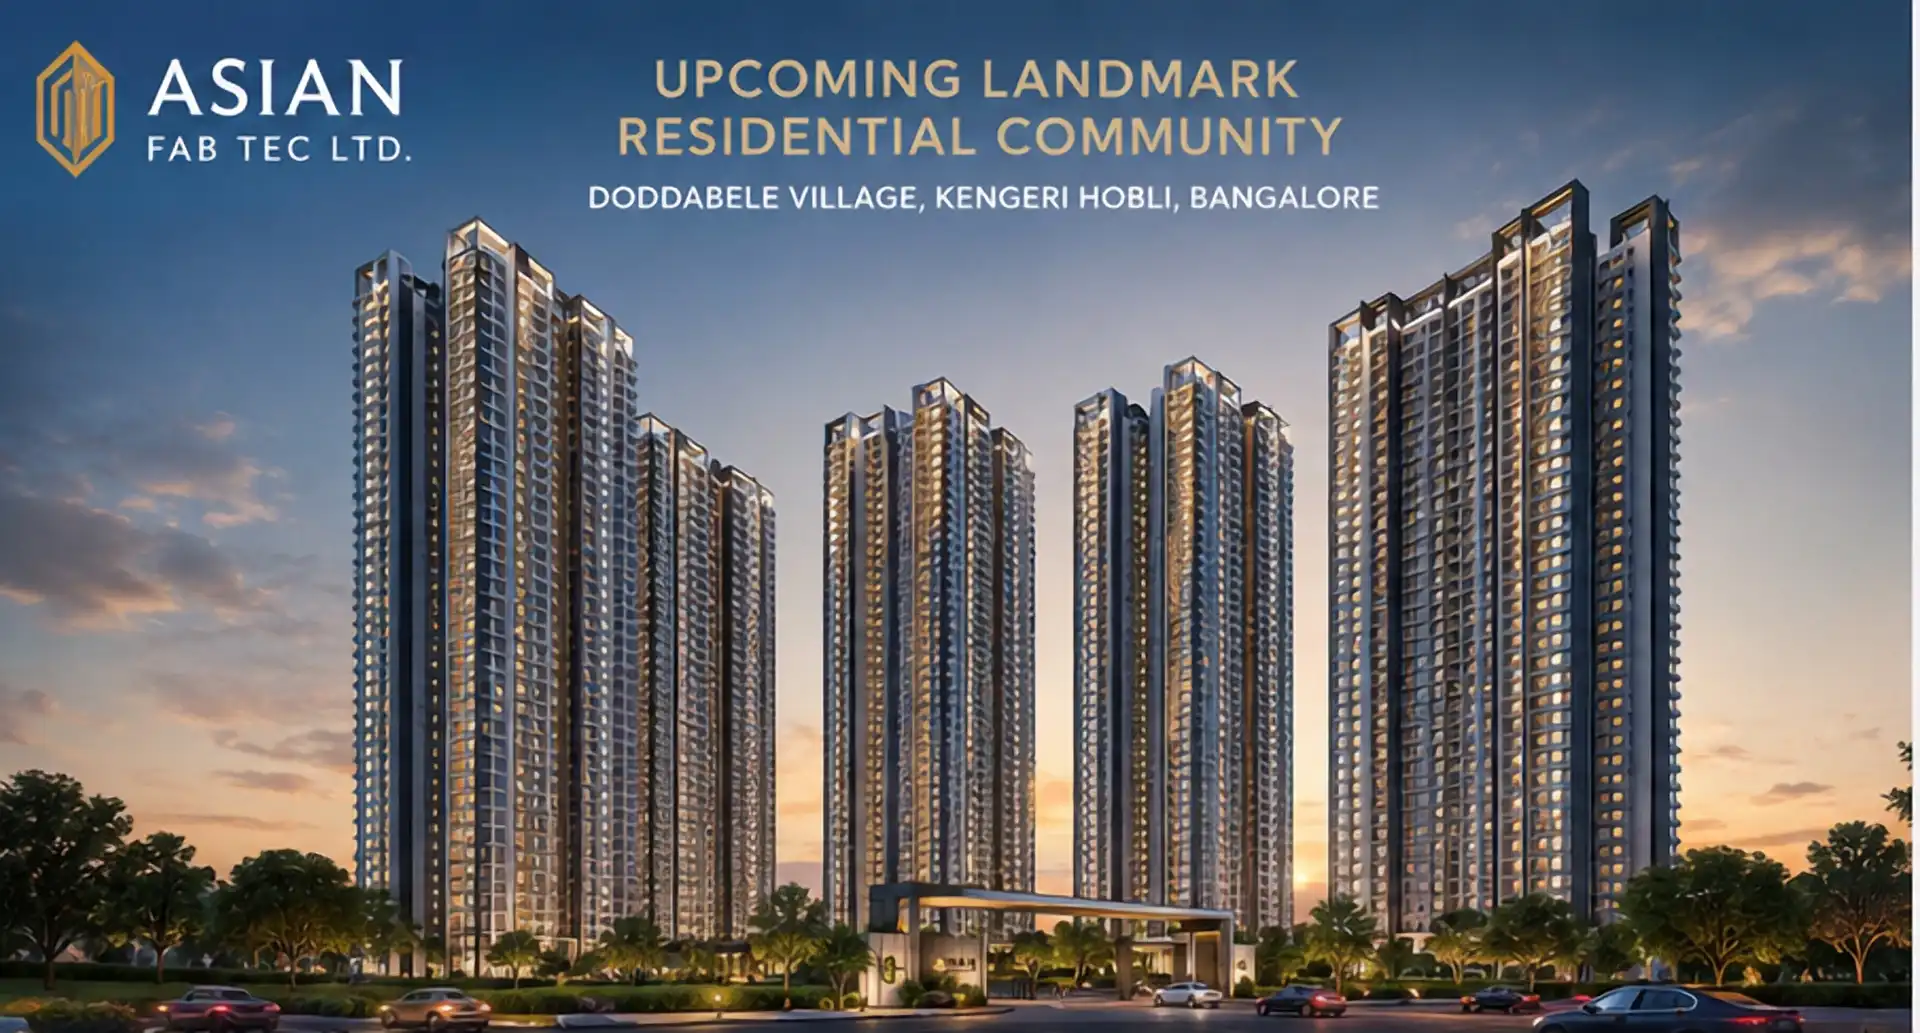
Project brief
Asian Fab Kengeri Apartments: 2, 3 & 4 BHK, Price and Floor Plans
Explore Asian Fab Kengeri apartments in Doddabele near Kengeri, with 2, 3 and 4 BHK floor plans, prices on request, amenities, gallery and project details.
| Project detail | Current information |
|---|---|
| Site extent | 15.47 acres |
| Apartments | 1,336 |
| Configurations | 2, 3 and 4 BHK |
Asian Fab Kengeri Apartments in Doddabele
Asian Fab Kengeri brings 2, 3 and 4 BHK apartment choices to Doddabele near Kengeri, Bengaluru. The working project brief records a 15.47-acre site, 1,336 homes and eight towers, with current prices available on request. For a buyer, those headline figures create three immediate decisions: which configuration fits the household, whether the location works for regular travel, and whether the current project and commercial documents describe the same home. This homepage answers the broad project search first, then separates price, floor plans, master plan, amenities, location, gallery and reviews into their own focused guides.
The configuration mix gives both smaller and larger households a starting point. The 2 BHK working range is 750–950 sq ft, the 3 BHK range is 1,000–1,350 sq ft and the 4 BHK range is 1,350–1,700 sq ft. These are tentative ranges from the supplied brief, so the useful transaction is not a comparison of bedroom labels alone. Match the selected unit to its area basis, dimensioned drawing, tower, stack, orientation and current availability. The Floor Plans page places all three illustrated layouts side by side, while the Price page keeps each configuration in one comparable cost table.
Price on request means the next useful number is an all-in written quotation for one named apartment. A clear comparison separates the base consideration from parking, clubhouse or amenity charges, floor or location premiums, utility connections, corpus, maintenance, taxes, stamp duty, registration and legal costs. It also states whether any rate uses carpet, built-up or saleable area. The Asian Fab Kengeri Price guide organises these components without inventing a public price band, helping buyers compare like with like when a dated cost sheet becomes available.
Doddabele is the project locality named in the working information, within the wider Kengeri search market. The Location page opens the map context and gives buyers a practical way to test their own work, school, healthcare and shopping routes at relevant weekday times. The Master Plan page addresses a separate issue: the working brief records eight towers, while an older supplied drawing shows a smaller and inconsistent label set. That older sheet is not presented as the current eight-tower layout. Buyers can instead use the page to understand which access, circulation, landscape, utility, tower and phase relationships should appear together on a dated project drawing.
The amenity brief covers a clubhouse, swimming pool, gardens, children’s play, outdoor sport, fitness, indoor games, a multipurpose hall, jogging, convenience retail, security, walking paths and a central green courtyard. The gallery adds ten supplied project views spanning apartment elevations and shared spaces, so visitors can see the visual direction instead of reading an amenities list in isolation. Together, the Amenities and Gallery pages help frame practical questions about daily use, capacity, upkeep, handover phase and recurring maintenance before those facilities are assigned value in a purchase decision.
Registration is recorded as pending in the current working material, and the project schedule includes tentative dates. A serious shortlist should therefore connect the project identity, registration record, sanctioned schedule, unit plan, cost sheet, payment terms and delivery position to the same dated revision. Asian Fab Tec Limited is the project company named in the supplied information; this independent microsite does not present itself as that company or as an authorised seller. Use the dedicated Contact page to request the current price, floor plan, brochure or project documents for the exact 2, 3 or 4 BHK configuration under consideration.
A practical first comparison starts with one household profile and one budget, not the entire apartment catalogue. Choose the likely bedroom count, record the usable-space priorities that matter most, and compare the same fields for every shortlisted home. Add the weekday journeys that cannot be compromised, then list the amenities the household would actually use and the recurring costs they could create. Finally, connect the chosen configuration to a dated plan and cost sheet. This sequence turns the Asian Fab Kengeri homepage into a transaction-oriented starting point: project overview establishes scale and status; floor plans narrow the home type; price tests the all-in budget; location tests daily travel; amenities and gallery test lifestyle fit; and the review weighs strengths against unresolved details. Each navbar URL owns one of those decisions, so a buyer can move directly to the required answer without reading repeated copy or a generic link directory.
Asian Fab Kengeri Project Overview
The project overview connects the 15.47-acre site, 1,336-home programme and eight-tower working schedule to the documents a buyer needs before relying on them. The current brief describes a proposed Doddabele apartment community with 2, 3 and 4 BHK homes, three basement levels, a ground level and 36 upper floors. It also records proposed parking for 1,800 vehicles, landscape and open-space references, rainwater provisions, a tentative Q3 2026 launch and tentative Q1 2030 completion. The most important finding is a revision conflict: the workbook also refers to three residential buildings, earlier material describes four buildings and 1,256 homes, and the supplied plan labels a smaller set. Rather than hiding that difference, the overview turns it into a clear matching exercise across the legal project name, Asian Fab Tec Limited company reference, registration record, sanctioned schedule, area statement and cost sheet. Registration remains pending and prices remain on request in the admitted source set. This means the scale is useful for early comparison, while a unit decision should wait for one dated pack in which identity, phase, buildings, areas, commercial terms and delivery all align.
Asian Fab Kengeri project snapshot
- Project company
- Asian Fab Tec Limited
- Site extent
- 15.47 acres
- Apartments
- 1,336
- Current tower brief
- 8 towers
- Floor profile
- 3 basements + ground + 36 upper floors
- Stated building height
- 113.30 m
- Planning context
- Residential (Main), CDP 2015
- Proposed parking
- 1,800 spaces
- Landscape share
- 22.48% including parks and open space
- Southern watercourse buffer
- 5 m
- Rainwater provision
- 25 recharge pits and 600 m³ collection
- Working launch
- Q3 2026, tentative
- Working completion
- Q1 2030, tentative
- Model apartment
- Under process
- Registration
- Pending
- Price
- On request
Read the complete project scale, identity and current status guide
Asian Fab Kengeri Master Plan
The master-plan section explains the relationships a buyer should examine across arrival, fire and service access, basement ramps, pedestrian movement, landscape, shared facilities, utilities and phase boundaries. The working brief records eight towers, while an older supplied drawing labels a smaller tower set and contains an inconsistency, so that drawing remains in private evidence rather than being shown as the current project layout. The public layout helps organise the site-planning discussion without assigning Asian Fab Kengeri tower positions, orientations or stacks. Before choosing a view or unit, match one dated drawing to the legal project name, registration schedule, every building, selected tower, stack and phase. This makes the plan route useful for comparing circulation and open-space relationships while keeping unresolved project geometry out of the buying decision.
Residential Site-Planning Layout
Residential planning guide
Read the complete master-plan relationships and revision checks guide
Asian Fab Kengeri 2, 3 and 4 BHK Floor Plans
The floor-plan guide organises the stated 2, 3 and 4 BHK mix in one side-by-side image set. Tentative working ranges are 750–950 sq ft for 2 BHK, 1,000–1,350 sq ft for 3 BHK and 1,350–1,700 sq ft for 4 BHK. Each configuration gives households a practical place to compare circulation, storage, kitchen and utility relationships, bedroom privacy, balcony use and furniture placement. The route also explains why area basis matters: carpet, built-up and saleable measures cannot be compared as though they describe the same usable space. Before choosing a home, request the named area basis, dimensioned current drawing, tower, stack, orientation, revision date, availability and unit-specific price together. The resulting comparison is about the home actually offered and keeps the three configuration choices easy to scan on desktop and mobile.
Every configuration, side by side
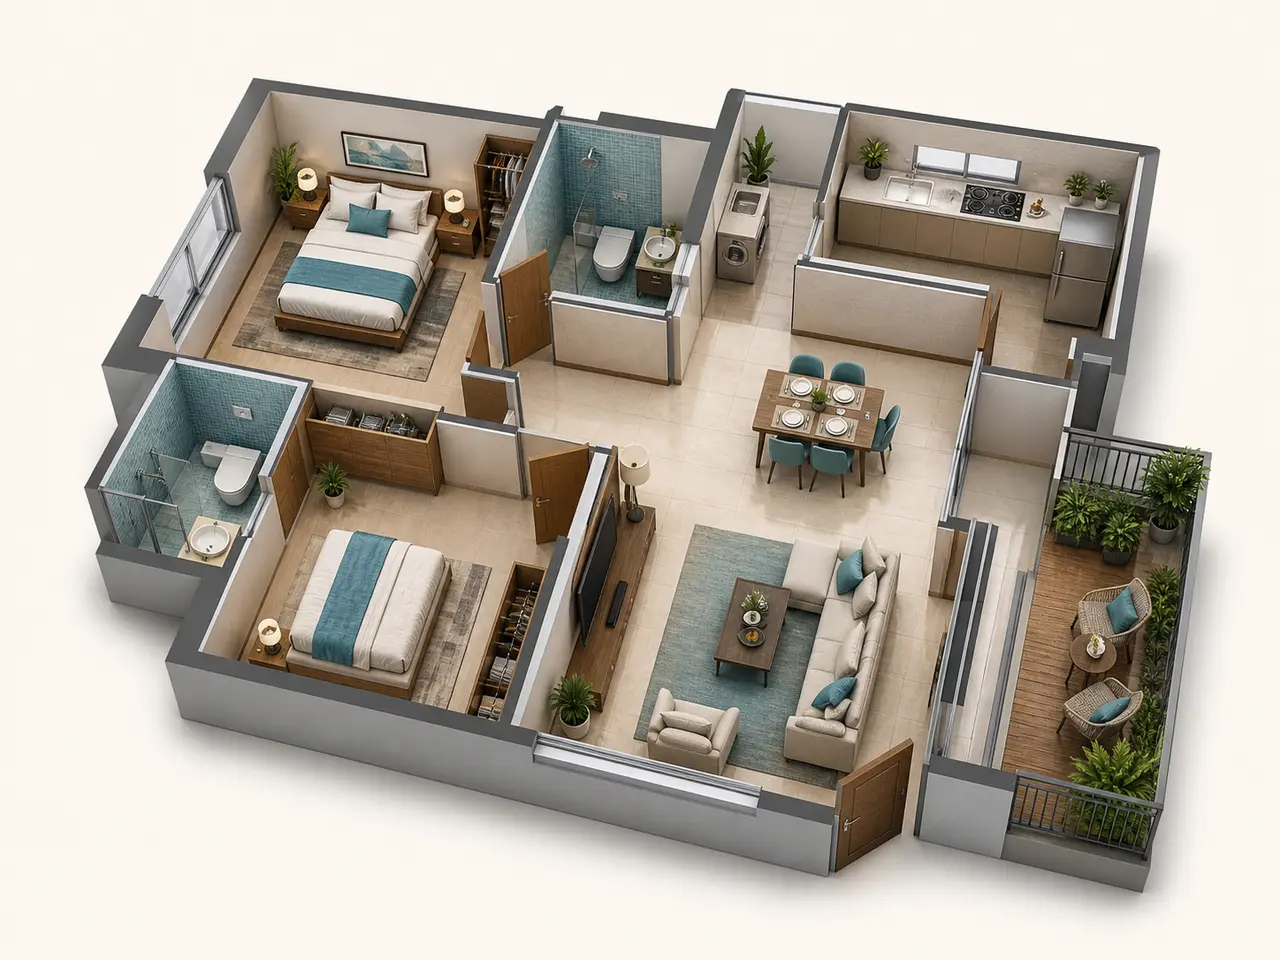
2 BHK apartment layout 2 BHK
- Tentative working range
- 750–950 sq ft
- Price
- On request
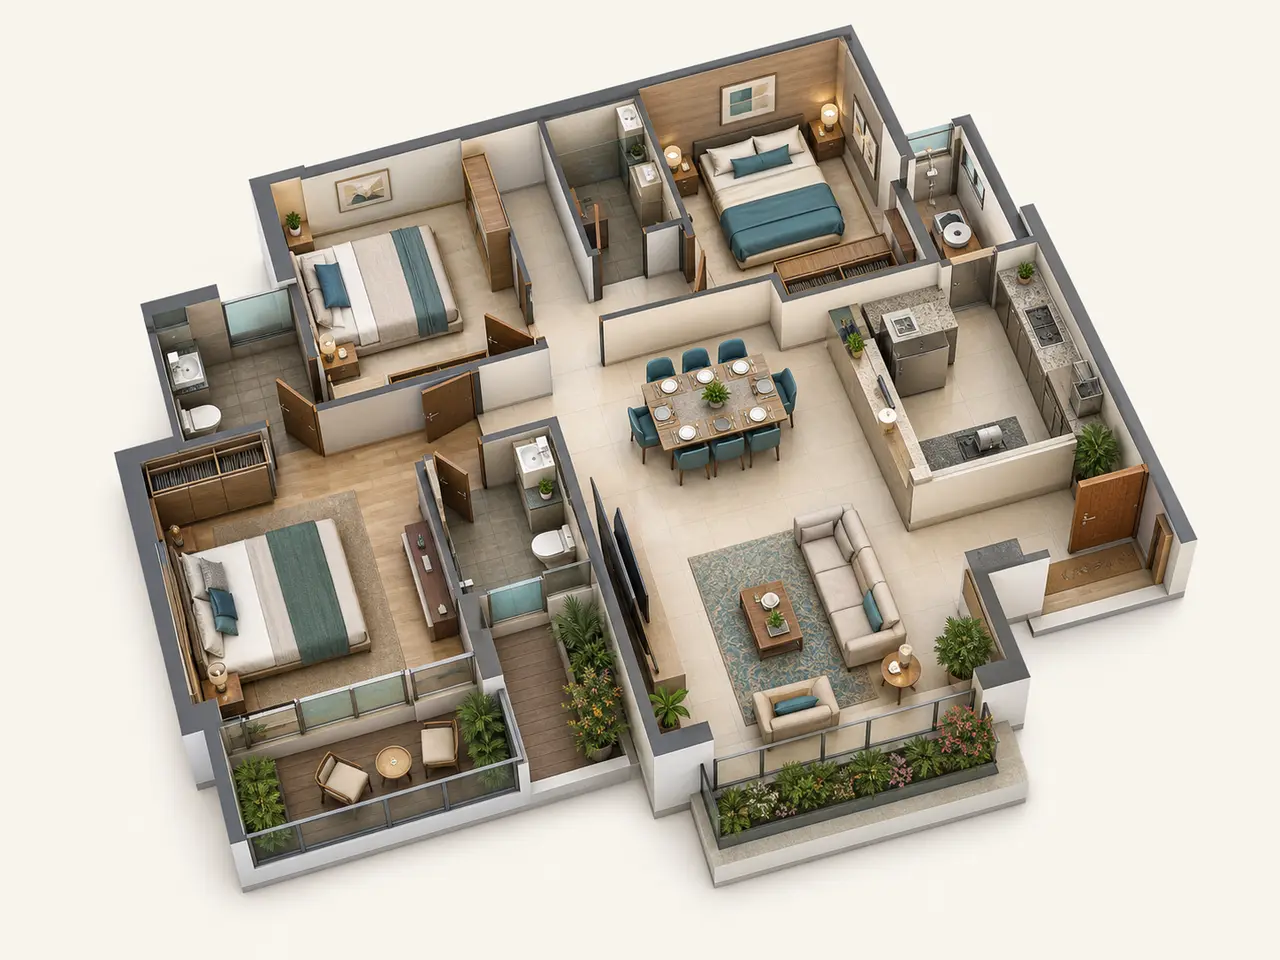
3 BHK apartment layout 3 BHK
- Tentative working range
- 1,000–1,350 sq ft
- Price
- On request
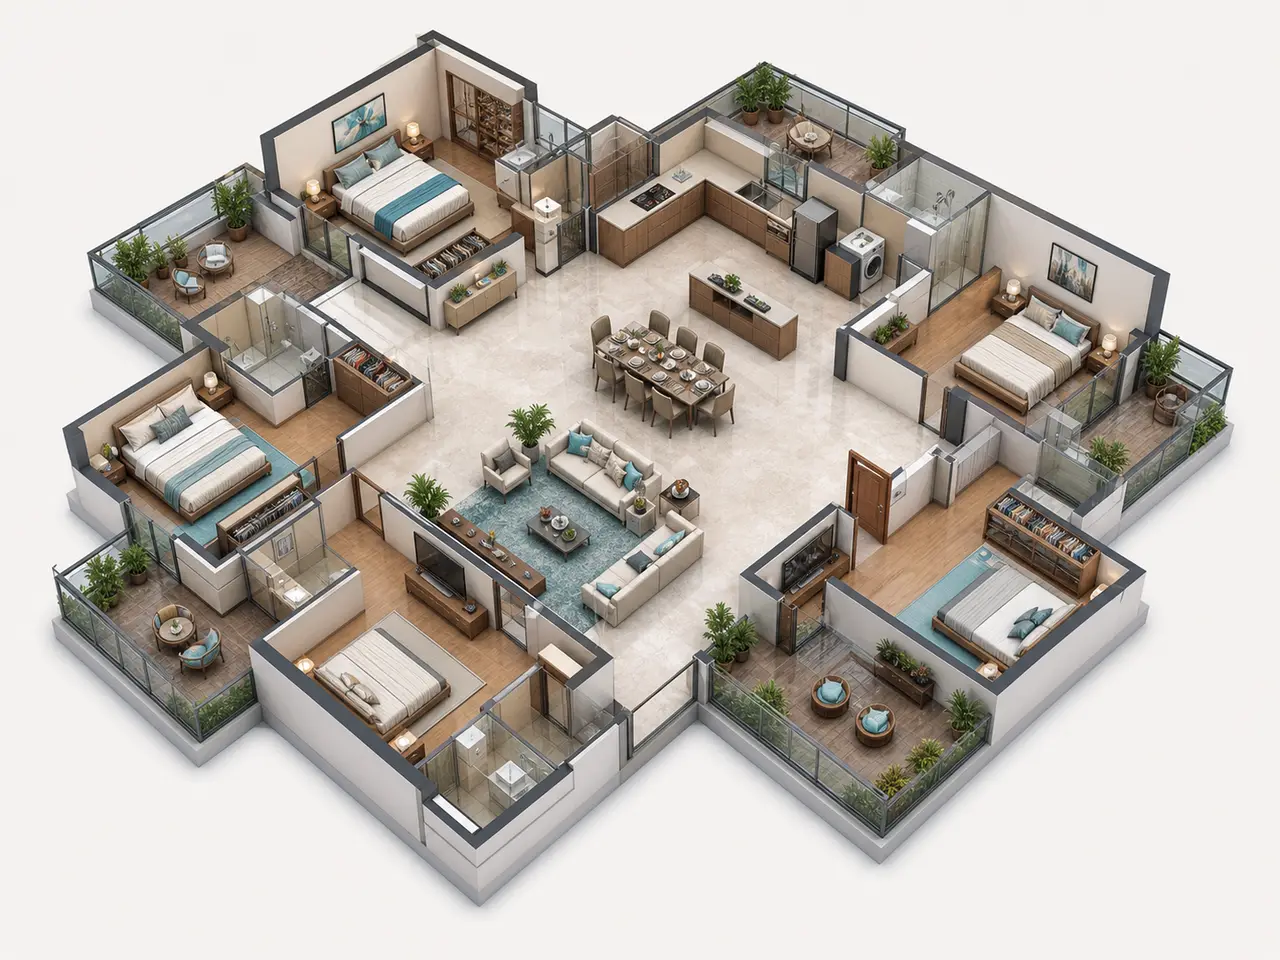
4 BHK apartment layout 4 BHK
- Tentative working range
- 1,350–1,700 sq ft
- Price
- On request
Asian Fab Kengeri Amenities
The amenities section converts the working inventory into one image-led card grid using supplied project views for clubhouse, swimming, gardens, children's play and outdoor sport. The wider brief also includes fitness, indoor games, a multipurpose hall, jogging, convenience retail, security, walking paths and a central green courtyard. Visible copy focuses on how residents may use each space rather than repeating production labels. The decision guide then looks beyond the list: location, size, specification, access rules, delivery phase and maintenance basis determine whether a facility supports daily life. Pool treatment, landscape irrigation, sports lighting, security, clubhouse staffing and common-area power can all affect recurring charges. Rainwater and recycled-water provisions matter alongside leisure space because they support the operation of the larger community. Ask for the current amenity and landscape schedule, phase statement and maintenance estimate, then match the facilities that matter most to the tower and handover being considered.
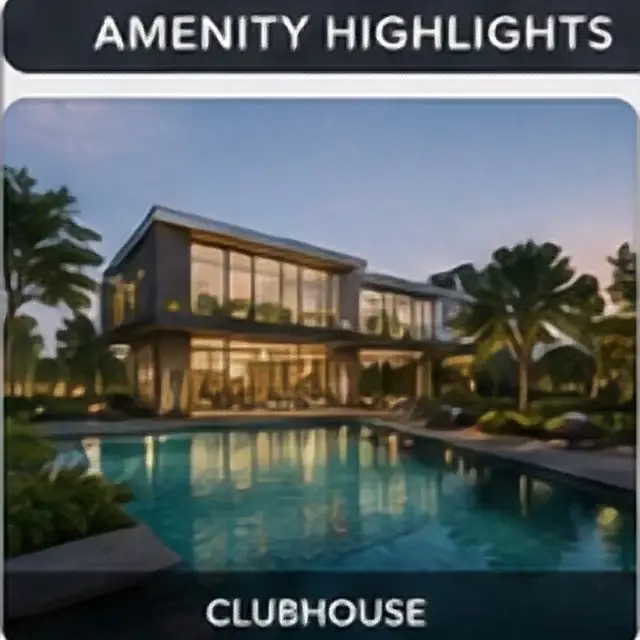
Clubhouse and community spaces
Indoor lounges and gathering areas support resident meetings, celebrations and quieter shared time.
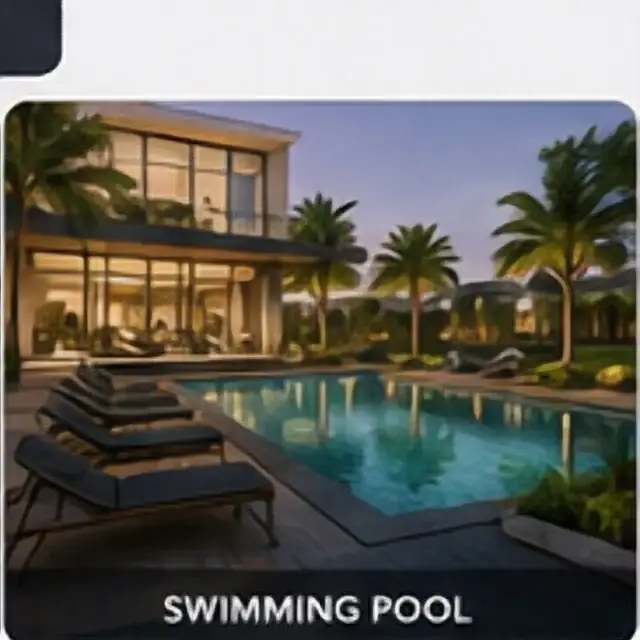
Swimming and poolside leisure
A resident pool and adjoining deck create space for exercise, supervised family use and relaxed evenings.

Landscaped gardens and walking paths
Planted courts and connected paths give everyday walks, informal seating and outdoor pauses a shared setting.
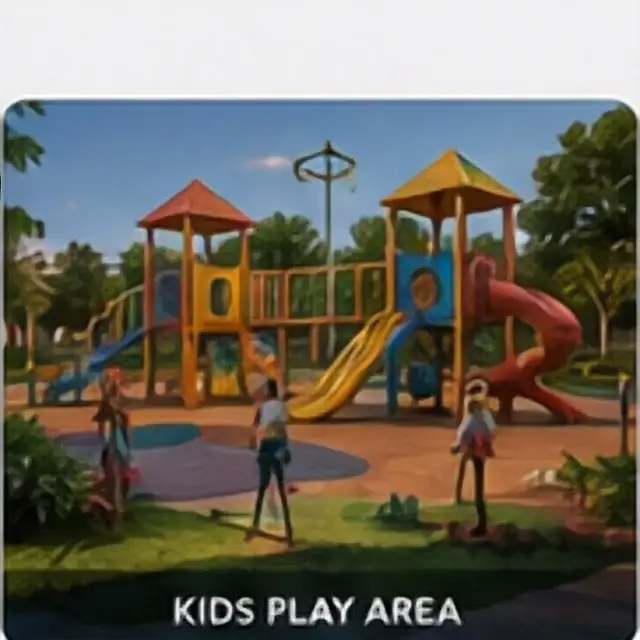
Children's play area
A dedicated outdoor play zone supports active time for younger residents within the community landscape.
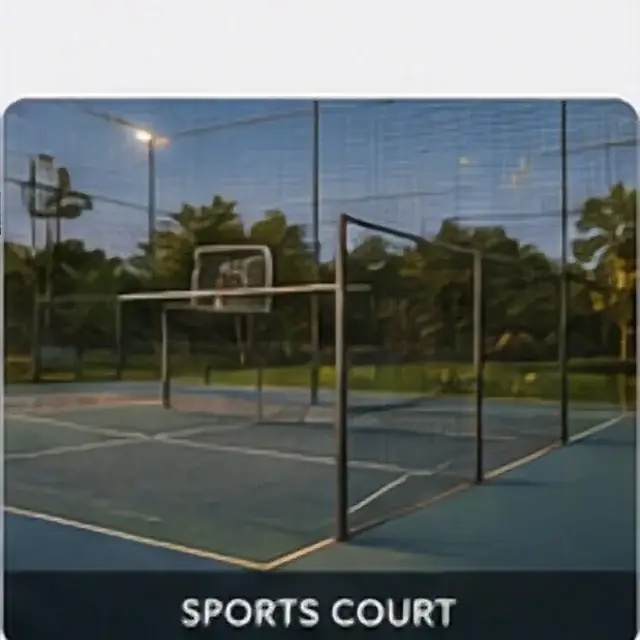
Outdoor sports court
A marked court provides a clear setting for casual games, practice sessions and small-group recreation.
Read the complete amenities organised around everyday use guide
Asian Fab Kengeri Price
The Asian Fab Kengeri price route starts with the only current commercial position in the supplied research: prices are on request for 2, 3 and 4 BHK homes. It does not convert a workbook template into a live offer. Instead, the configuration table shows how to build a comparable total for one named unit. Start with base consideration and area basis, then separate parking, amenity or clubhouse charges, floor or location premiums, utility connections, corpus, maintenance, taxes, stamp duty, registration and legal costs. A per-square-foot rate should always state whether it uses carpet, built-up or saleable area. Payment milestones should match the current agreement and construction schedule, and the quote should carry a validity date. When every shortlisted unit uses the same columns, the all-in total, payment timing and excluded costs become visible. That is the point at which an on-request price becomes a useful affordability comparison.
Indicative price by configuration
| Configuration | Rate | Status |
|---|---|---|
| 2 BHK | On request | Current cost sheet required |
| 3 BHK | On request | Current cost sheet required |
| 4 BHK | On request | Current cost sheet required |
Read the complete on-request pricing and the all-in cost guide
Asian Fab Kengeri Location
The location guide places Asian Fab Kengeri at Doddabele in the Kengeri market context and uses the working project coordinate for map orientation. It does not manufacture destination distances that are absent from the supplied research. Instead, it gives households a repeatable commute method: confirm the actual gate, test outward and return journeys at normal weekday hours, and compare the same work, school, healthcare and shopping destinations across every shortlisted project. A broad Kengeri label does not describe last-mile road conditions, entry movement or the route taken by service and visitor traffic. Those details are best checked during a site visit. Saving the distance, time and departure window for each personal route creates a more reliable location verdict than a generic connectivity paragraph. The exact legal boundary and entrance should still be matched to current project documents before the map point is used for a final travel decision.
The address, on the map
Read the complete doddabele map context and commute method guide
Asian Fab Kengeri Gallery
The gallery uses all ten publisher-approved project views in a full-width lead and masonry collection that adapts to desktop and mobile. The sequence covers clubhouse arrival, pool, garden paths, children's play, sports, the residential entrance, a wider community scene, podium landscape, evening elevations and a clubhouse lounge. Each alternative description identifies a distinct scene, while captions remain short and useful. The collection is designed as a question generator: arrival imagery raises access and security topics; landscape scenes focus attention on shade, paths and planting; clubhouse and pool views invite specification, capacity and operating-cost checks; and evening scenes highlight lighting and facade character. For current physical progress, buyers should request dated site photographs from identifiable viewpoints. The aerial scene stays a gallery view and is not used as the eight-tower master plan, preserving the boundary between design imagery and project geometry.
Every visual in the set
Clubhouse arrival
Pool and deck
Garden walk
Children's play
Sports court
Main arrival
Community overview
Podium landscape
Evening character
Clubhouse lounge
Read the complete ten supplied views in a responsive gallery guide
Asian Fab Kengeri FAQs
The FAQ brings the Asian Fab Kengeri research into a compact decision index. It answers where the project is located, what scale the current working brief records, which configurations are listed, why prices remain on request and how the pending registration status should be handled. It also explains the tower-plan conflict in plain language and identifies Asian Fab Tec Limited as the project company named in the supplied information without assigning a different commercial role. Amenities, plan geometry and the document pack receive separate answers so a buyer can move from a broad project search to the exact evidence needed for a unit comparison. Registration, sanctioned plan, configuration and area statement, unit drawing, availability, cost sheet, payment terms and delivery schedule should all describe the same selected home. The dedicated routes provide the structured tables, cards, map, gallery and longer analysis behind these direct answers.
Where is Asian Fab Kengeri located?
The working project location is Doddabele, in the Kengeri market context of Bengaluru. The map uses the supplied project coordinate for orientation; match the final entrance and legal boundary to current project documents.
What is the stated project scale?
The current publisher brief records 15.47 acres, 1,336 apartments and eight towers, with three basements, a ground level and 36 upper floors. Earlier material carries different building and home counts, so the current sanctioned schedule remains an important document check.
Which Asian Fab Kengeri configurations are listed?
The working mix includes 2 BHK, 3 BHK and 4 BHK apartments. Current project-specific area statements and dimensioned unit drawings have not been supplied.
What is the Asian Fab Kengeri price?
Prices are on request. Ask for a dated unit-specific cost sheet that names the area basis, base consideration, all applicable charges, taxes, payment milestones and validity period.
What is the registration status?
The supplied brief records registration as pending. Request the current registration record and match its legal project identity to the sanctioned plan and transaction documents.
Can the supplied master-plan drawing be used for tower selection?
No current tower selection should rely on that drawing because its labels do not reconcile with the eight-tower working brief. The public page uses a generic residential layout guide while the source drawing remains private evidence.
Which amenities are in the working brief?
The brief includes clubhouse, swimming, fitness, indoor games, multipurpose space, jogging, outdoor sport, children's play, convenience retail, security, gardens, walking paths and a central green courtyard. Ask for the current schedule, specification, phase and maintenance basis.
Who is the project company?
Asian Fab Tec Limited is the project company named in the supplied information. The available source set does not separately establish a developer, promoter or authorised-sales relationship.
What should I request before comparing a unit?
Request the current registration record, sanctioned plan and tower schedule, configuration and area statement, dimensioned unit drawing, availability, dated cost sheet, payment terms and delivery schedule as one matching project pack.
Read the complete direct answers to recurring buyer questions guide
Continue your Asian Fab Kengeri shortlist
Ask for the registration, sanctioned plan, area statement and dated cost sheet for the configuration you are considering.
The one-page project brief with configurations, price band and possession